755 Avenida Solaria
Chula Vista, CA 91910
- 3 Beds
- 2 Baths Full Baths: 2
- 1,879 SqFt
- 5,349 Lot Size
- 1995 Year Built
GALLERY


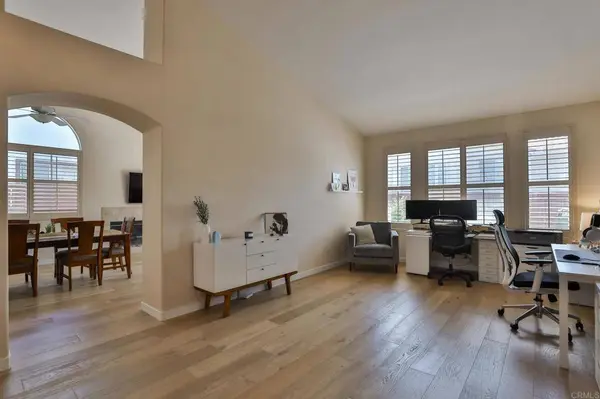


PROPERTY DETAIL
Key Details
Sold Price $875,000
Property Type Single Family Home
Sub Type Single Family Residence
Listing Status Sold
Purchase Type For Sale
Square Footage 1, 879 sqft
Price per Sqft $465
MLS Listing ID PTP2303453
Sold Date 08/31/23
Bedrooms 3
Full Baths 2
HOA Y/N No
Year Built 1995
Lot Size 5,349 Sqft
Property Sub-Type Single Family Residence
Location
State CA
County San Diego
Area 91910 - Chula Vista
Zoning R-1:Single Fam-Res
Rooms
Main Level Bedrooms 1
Building
Lot Description Front Yard
Story 1
Entry Level One
Sewer Public Sewer
Water Public
Level or Stories One
Interior
Interior Features Cathedral Ceiling(s), Separate/Formal Dining Room, Eat-in Kitchen, High Ceilings, Open Floorplan, Solid Surface Counters, All Bedrooms Down, Bedroom on Main Level, Main Level Primary, Walk-In Closet(s)
Heating Forced Air
Cooling Central Air
Flooring Tile, Wood
Fireplaces Type Family Room
Fireplace Yes
Appliance 6 Burner Stove, Dishwasher, Disposal, Gas Oven, Gas Range, Gas Water Heater, Refrigerator
Laundry Laundry Room
Exterior
Parking Features Concrete, Door-Single, Driveway, Garage
Garage Spaces 2.0
Garage Description 2.0
Fence Wood
Pool None
Community Features Sidewalks
View Y/N Yes
View Neighborhood
Total Parking Spaces 2
Private Pool No
Schools
School District Sweetwater Union
Others
Senior Community No
Tax ID 6403220800
Acceptable Financing Cash, Conventional, FHA, VA Loan
Listing Terms Cash, Conventional, FHA, VA Loan
Financing Cash
Special Listing Condition Standard
SIMILAR HOMES FOR SALE
Check for similar Single Family Homes at price around $875,000 in Chula Vista,CA

CONTACT